
Ofsted Nursery Space Requirements Calculator
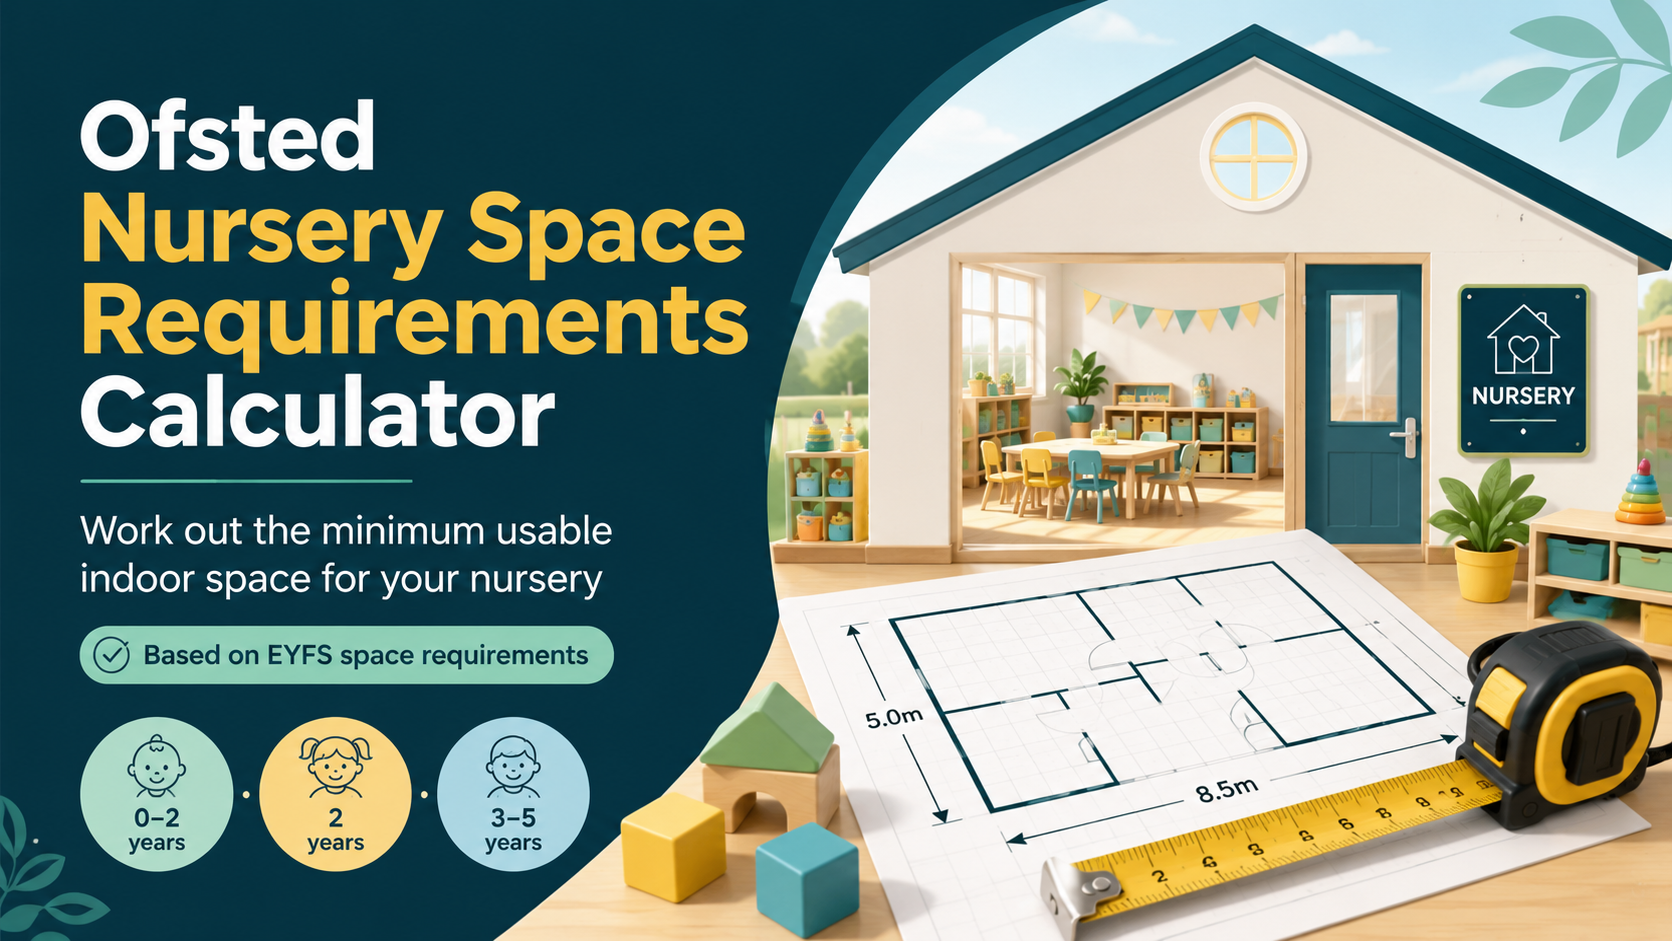
Use this simple nursery building calculator to work out the minimum usable indoor space you need for children under 2, 2-year-olds and 3 to 5-year-olds.
This calculator is designed for nursery, pre-school and early years premises planning in England. It gives you the minimum child-use space only, so you still need to think carefully about toilets, kitchens, storage, staff areas, corridors and outdoor space.
Nursery building ratio calculator
Enter Number of Children
Add the number of children in each age group. The calculator will work out the minimum usable indoor space required under the EYFS space requirements.
You have 3 free calculations before email unlock.
Your result
Minimum Space Requirements
Unlock unlimited free calculations
You’ve used your 3 free Ofsted nursery space requirement calculations. Enter your email below to continue using this calculator for free.
You’ll also receive helpful nursery business tips, Ofsted guidance and support for opening or running a nursery. You can unsubscribe at any time.
What counts as usable nursery space?
The EYFS space calculation should be based on the net or usable areas of the rooms used by the children. This means you should not simply measure the whole building and assume it all counts.
You should usually exclude spaces such as storage areas, thoroughfares, dedicated staff areas, cloakrooms, utility rooms, kitchens and toilets from the child-use space calculation.
This is why a building can look large but still have a lower nursery capacity once the non-child areas are removed.
Do not rely on the calculator alone if:
- The rooms are awkward shapes or have lots of unusable corners
- The space includes corridors, toilets, storage or kitchen areas
- You are planning to use different rooms for different age groups
- You are relying heavily on outdoor space
- The premises may need planning, building control or fire safety changes
- You are preparing for Ofsted registration and need to justify your numbers
Ofsted Nursery Space Requirements
For early years settings in England, the minimum indoor space requirement depends on the age of the children. This calculator uses the following figures:
Please check the official Early Years Foundation Stage statutory framework before making final decisions about your nursery premises. Use the version that applies on the date of your calculation.
Planning the rest of your nursery building
The minimum child-use space is only one part of assessing whether a nursery building is suitable. You may also need space for toilets, nappy changing, kitchen or food preparation, staff breaks, confidential conversations with parents, storage and circulation.
As a rough planning guide, allow around 6–10m² or more depending on whether food is prepared on site.
As a rough guide, allow around 8–15m² or more depending on the number of children, age groups and layout.
As a rough guide, allow around 8–15m² or more if you need admin space, meetings or staff breaks.
Storage is often underestimated. You may need space for bedding, toys, cleaning items, spare clothes, resources and records.
Corridors and thoroughfares usually do not count as usable play space, but they still affect how the building works.
You should normally provide outdoor access or plan daily outdoor activities where direct outdoor space is not available.
Other Nursery Building Regulations to Think About
General safety
Your premises, including indoor and outdoor spaces, must be fit for purpose and suitable for the age of children and activities provided.
Fire safety
You will need suitable fire procedures, detection, control equipment, clear exits and a safe evacuation plan.
Smoking and vaping
Smoking must not be allowed in or on the premises when children are present or about to be present.
Baby room
Except in childminding settings, there should usually be a separate baby room for children under the age of two.
Toilets and hand basins
You need suitable toilets, hand basins and hygienic changing facilities where children are in nappies.
Parents and staff areas
You should consider where staff can speak to parents confidentially and where staff can take breaks away from child-use areas.
Visitors and security
You need procedures to prevent unauthorised access and to check the identity of visitors.
Insurance
You must carry appropriate insurance, such as public liability insurance, for the premises you provide childcare from.
Need help deciding if a nursery building is suitable?
Choosing a nursery property is one of the biggest decisions you will make. The space calculation is only the starting point. You also need to think about layout, planning, outdoor access, Ofsted suitability, costs, staffing and your registration plan.
Other tools and resources that can help
If you are planning a nursery, space is only one part of the full picture. These pages can help you continue planning properly.
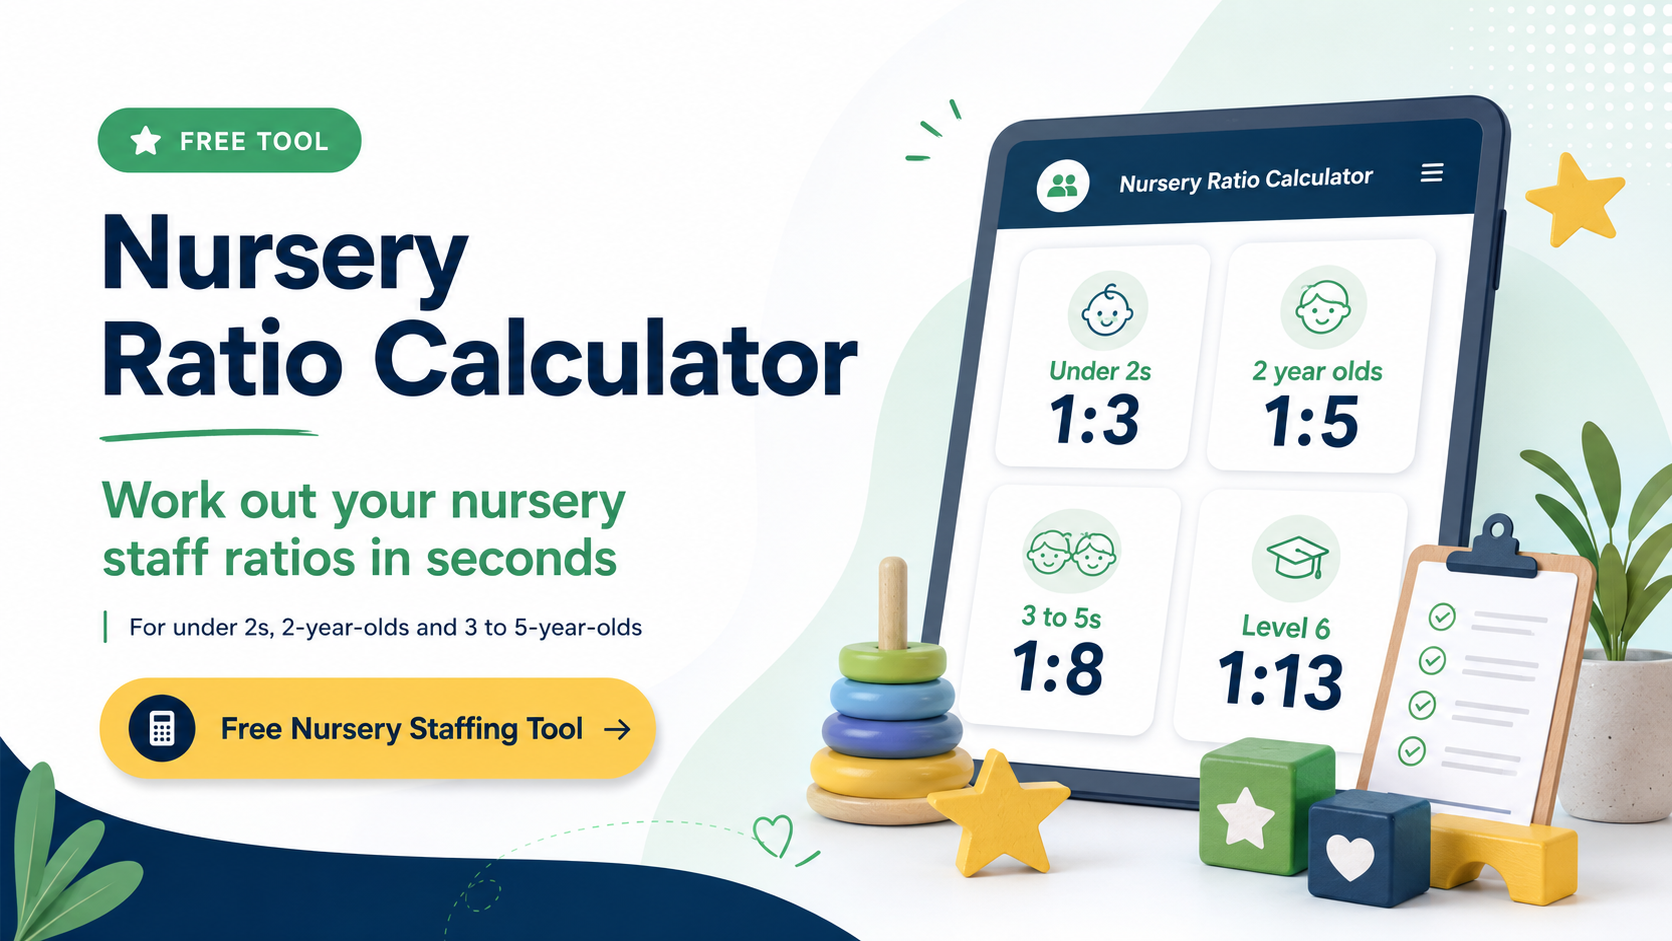
Nursery Ratio Calculator
Work out the minimum number of staff you may need based on the number and ages of children.
Use the ratio calculator
Nursery Earnings Calculator
Estimate nursery income, expenses and profit to see whether your nursery plans look financially realistic.
Use the earnings calculator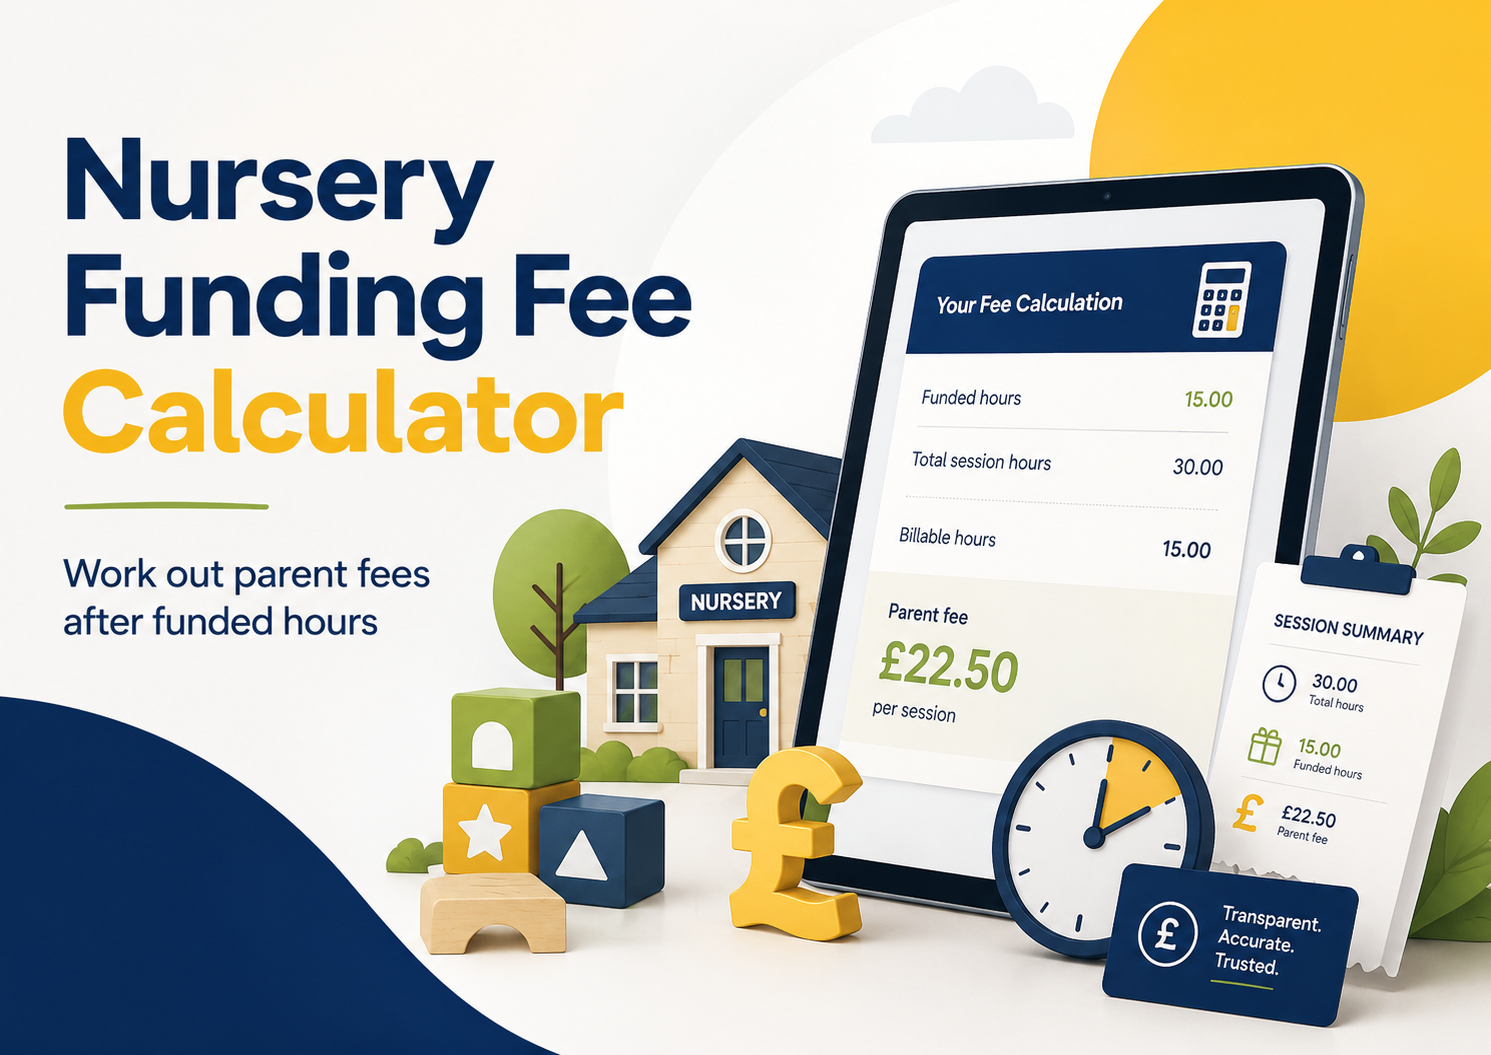
Nursery Funding Fee Calculator
Estimate the private childcare fee remaining after 15 or 30 funded hours have been applied.
Use the funding calculator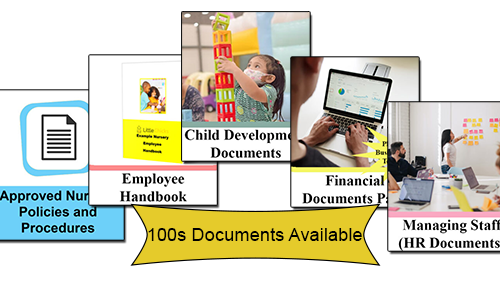
Nursery Documents
Access policies, templates and documents to support your nursery setup and Ofsted preparation.
View nursery documentsOfsted Nursery Space Requirements FAQs
What are the Ofsted nursery space requirements?
The EYFS indoor space requirements are 3.5m² per child under two, 2.5m² per two-year-old, and 2.3m² per child aged three to five.
Does the whole building count as nursery space?
No. The calculation should be based on the net or usable areas of rooms used by the children. Areas such as kitchens, toilets, storage, staff rooms, cloakrooms and thoroughfares should not usually be counted as child-use space.
Can outdoor space increase my nursery capacity?
You should be careful with this. The calculator focuses on indoor usable space. Outdoor space is important, but you should not simply use outdoor space to increase your indoor capacity without checking the current EYFS requirements and Ofsted expectations.
Can this calculator confirm my Ofsted registration capacity?
No. This calculator gives a useful estimate based on space requirements, but your registration capacity may also depend on layout, staffing, toilets, safety, age groups, room use, planning, fire safety and Ofsted’s view of your premises.
Should I measure in square metres or square feet?
The EYFS space requirements are given in square metres, but this calculator can also show the result in square feet to help if your property details are listed that way.