
Last updated: September 2026. This page is for England EYFS nursery premises planning. Scotland, Wales and Northern Ireland may have different childcare premises requirements.
Ofsted Nursery Space Requirements Calculator for EYFS nursery capacity
Use this free nursery space calculator to estimate the minimum usable indoor space you may need for children under 2, 2-year-olds and 3 to 5-year-olds in England.
- Calculate minimum EYFS child-use space
- Check m² and ft² if property details are listed in square feet
- Estimate whether your measured usable space may be enough
- Understand why the whole building does not count as nursery capacity
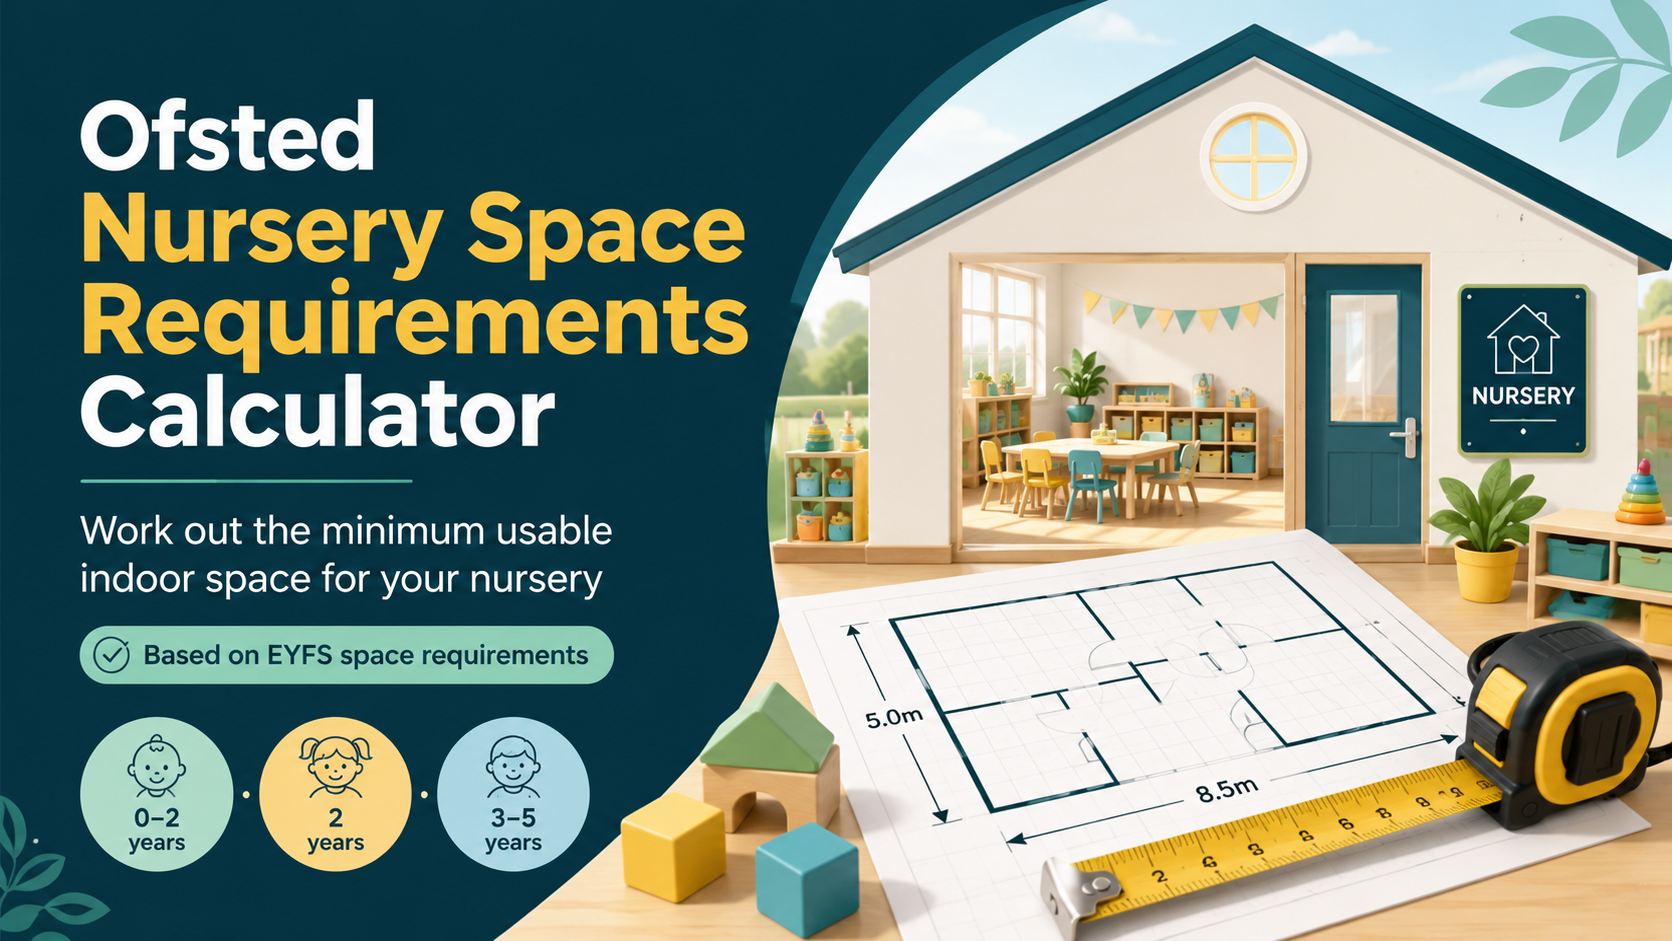
Nursery space calculator
Enter your child numbers
Add the number of children in each age group. The calculator will work out the minimum usable indoor child space based on the EYFS space requirements.
You have 3 free calculations before email unlock.
Your result
Minimum usable space
This is the minimum child-use indoor space, not your full building size.
If you enter available usable space
The calculator can also show rough maximum capacity examples if the whole usable space was used for one age group.
Unlock unlimited free calculations
You have used your 3 free Ofsted nursery space requirement calculations. Enter your email below to continue using this calculator for free.
You will also receive helpful nursery business tips, Ofsted guidance and support for opening or running a nursery. You can unsubscribe at any time.
How much space do you need per child in a nursery?
In England, the minimum indoor space requirement depends on the age of the children. These figures are the basis of the calculator.
What counts as usable nursery space?
This is where many people overestimate their nursery capacity. A big building does not automatically mean a big nursery.
Space you usually can count
The usable indoor rooms or areas that children will use for play, learning, activities, routines and normal nursery provision.
- Main nursery playrooms
- Baby room activity space
- Toddler or pre-school rooms
- Clear activity areas within rooms
- Flexible child-use space that is genuinely available to children
Space you should usually exclude
Support areas may be necessary for the nursery to operate, but they should not normally be treated as child-use space.
- Kitchens and utility rooms
- Toilets and nappy changing areas
- Storage areas
- Dedicated staff areas and offices
- Cloakrooms, corridors and thoroughfares
Example nursery space calculations
These examples show why the age mix matters. Younger children usually need more space per child.
A space calculation does not mean the building is suitable
Space is one of the first checks, but it is not the full decision. A building can pass the basic space calculation and still be a poor nursery choice.
Layout
Think about room shape, visibility, toilets, sleep areas, nappy changing, parent access and how staff will supervise children.
Outdoor access
Outdoor space is very useful, but you should not assume it increases your indoor capacity without checking the current requirements.
Planning use
Check the property use class, planning history and whether the intended nursery use is realistic before signing a lease.
Fire safety
Consider exits, escape routes, fire detection, evacuation of babies and children and whether alterations will be needed.
Financial fit
A building that is technically big enough may still be too expensive if rent, works, staffing and funding rates do not make sense.
Ofsted readiness
You should be able to explain how the building supports safe supervision, safeguarding, routines and children’s needs.
How to estimate whether a nursery building could work
Use the space calculator as the starting point, then move through the rest of the building checks before spending money.
Measure child-use rooms
Measure only the spaces children will actually use, not the full floor area quoted on the property advert.
Choose your age mix
Decide whether the building is better for babies, toddlers, pre-school children or a mixed nursery model.
Check staffing
Capacity only works if you can staff the building properly across rooms, breaks, opening, closing and busy periods.
Check the numbers
Test rent, staffing cost, fees, funding and occupancy before committing to a property.
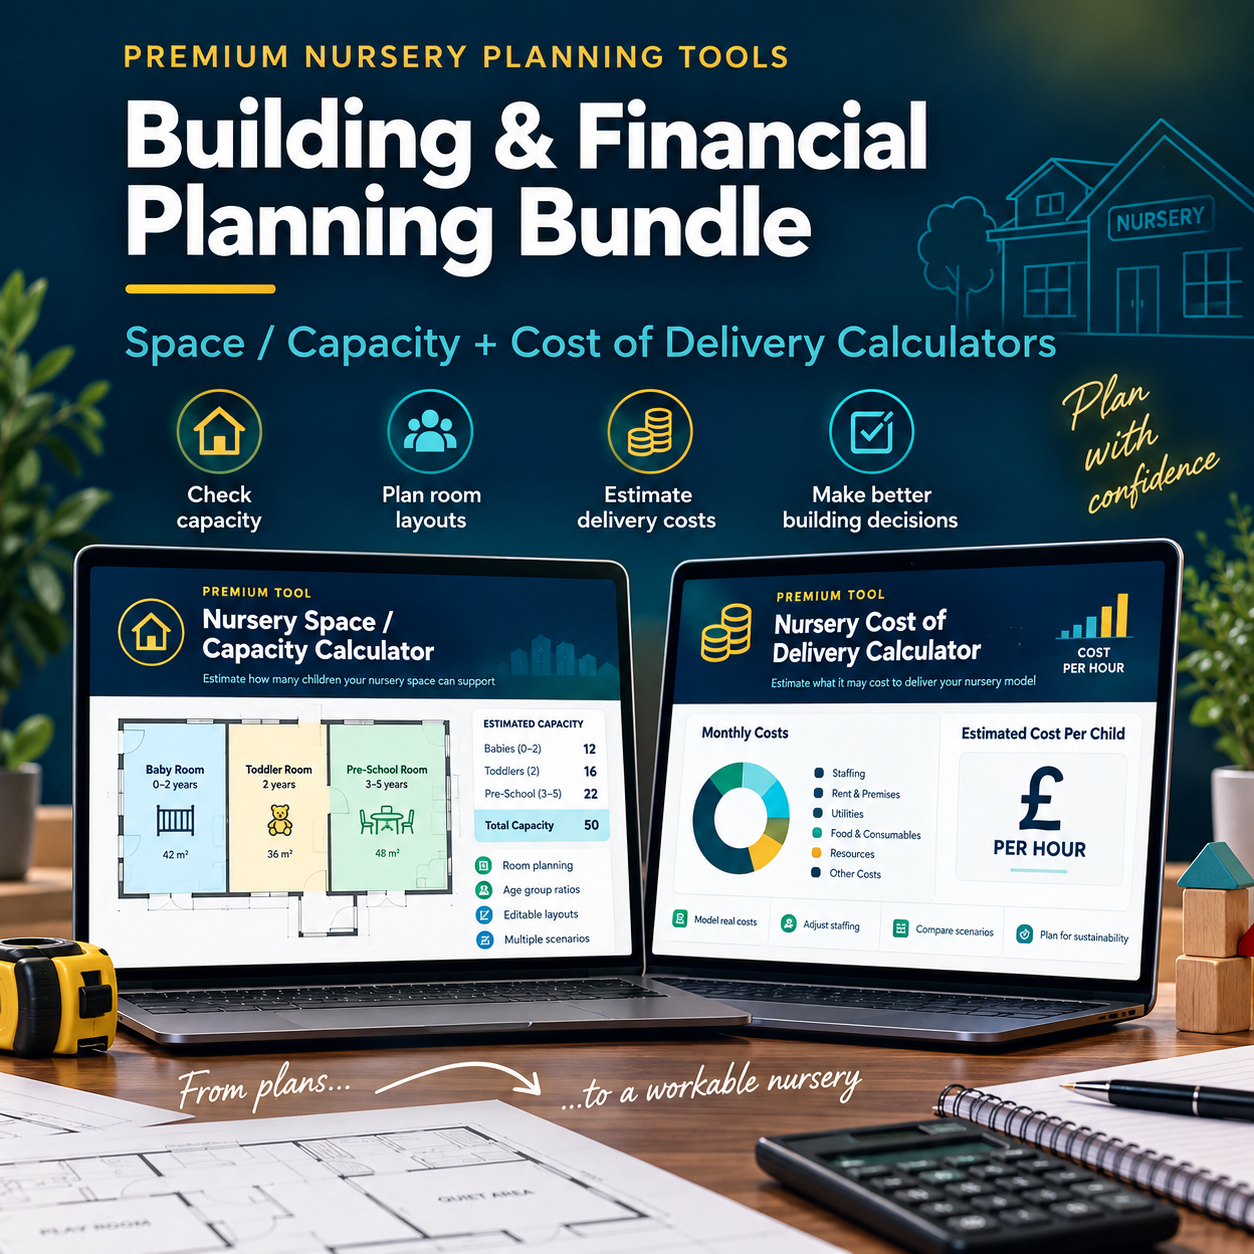
Review the building and the financial model together
If you are actively reviewing a nursery property, the Building & Financial Planning Bundle gives you the Premium Nursery Capacity & Staffing Planner and the Premium Nursery Cost of Delivery Calculator together.
Use these calculators together
The strongest nursery planning comes from checking space, staffing, costs, funding, fees and income together.
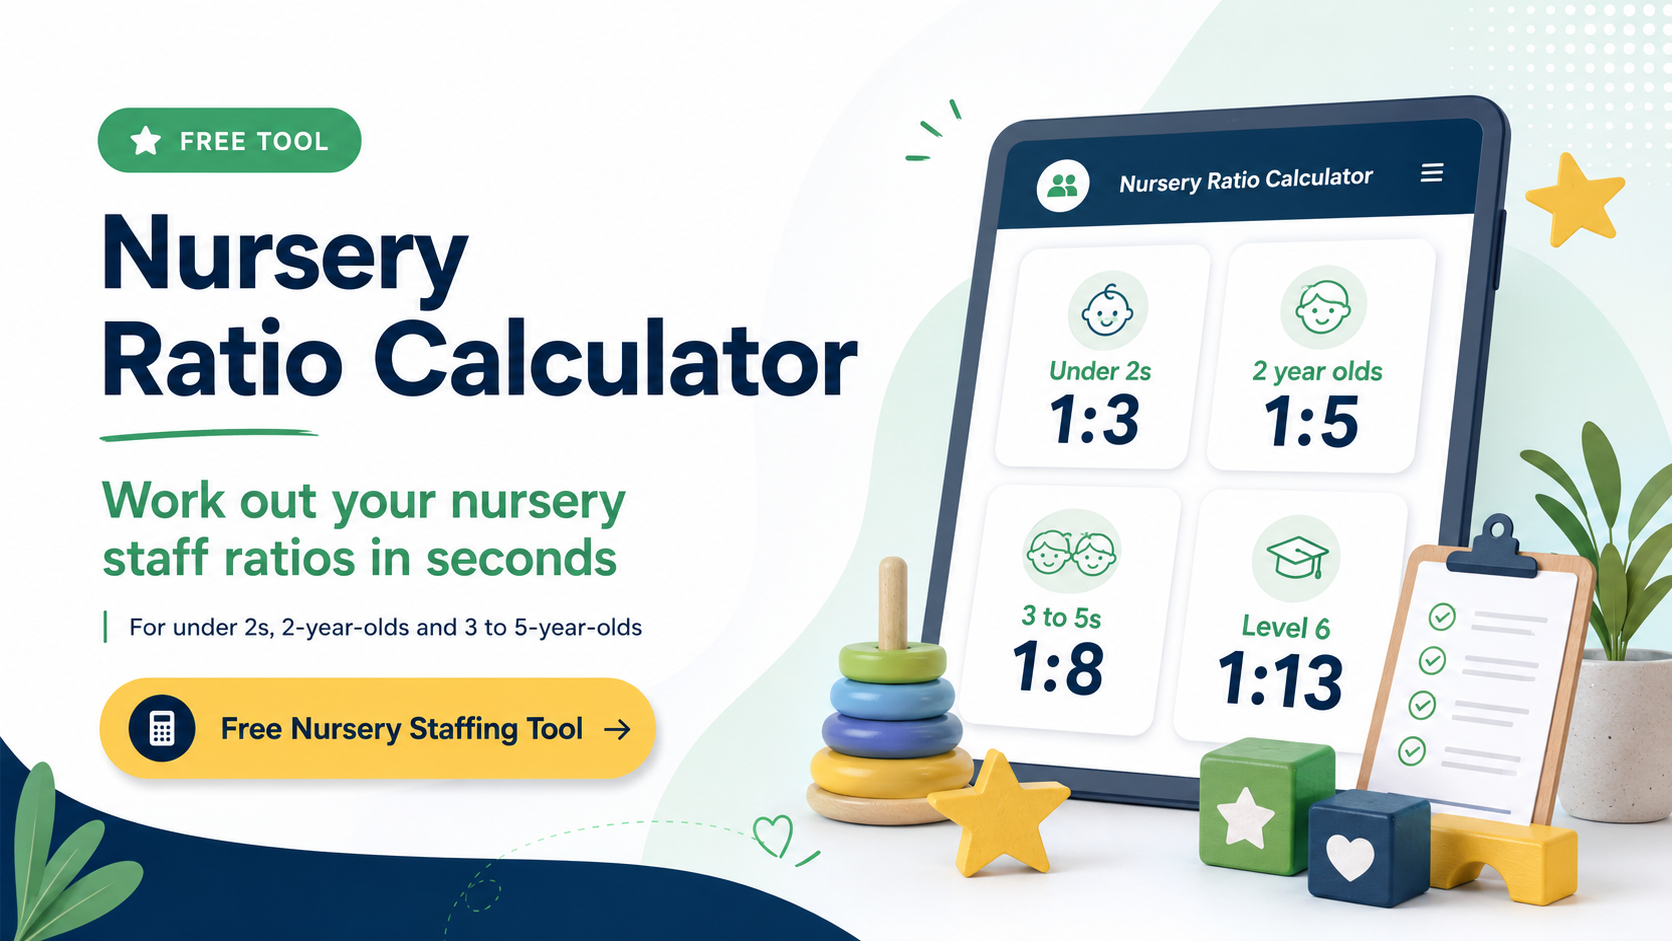
Nursery Ratio Calculator
Work out the minimum number of staff you may need based on the number and ages of children.
Use the ratio calculator →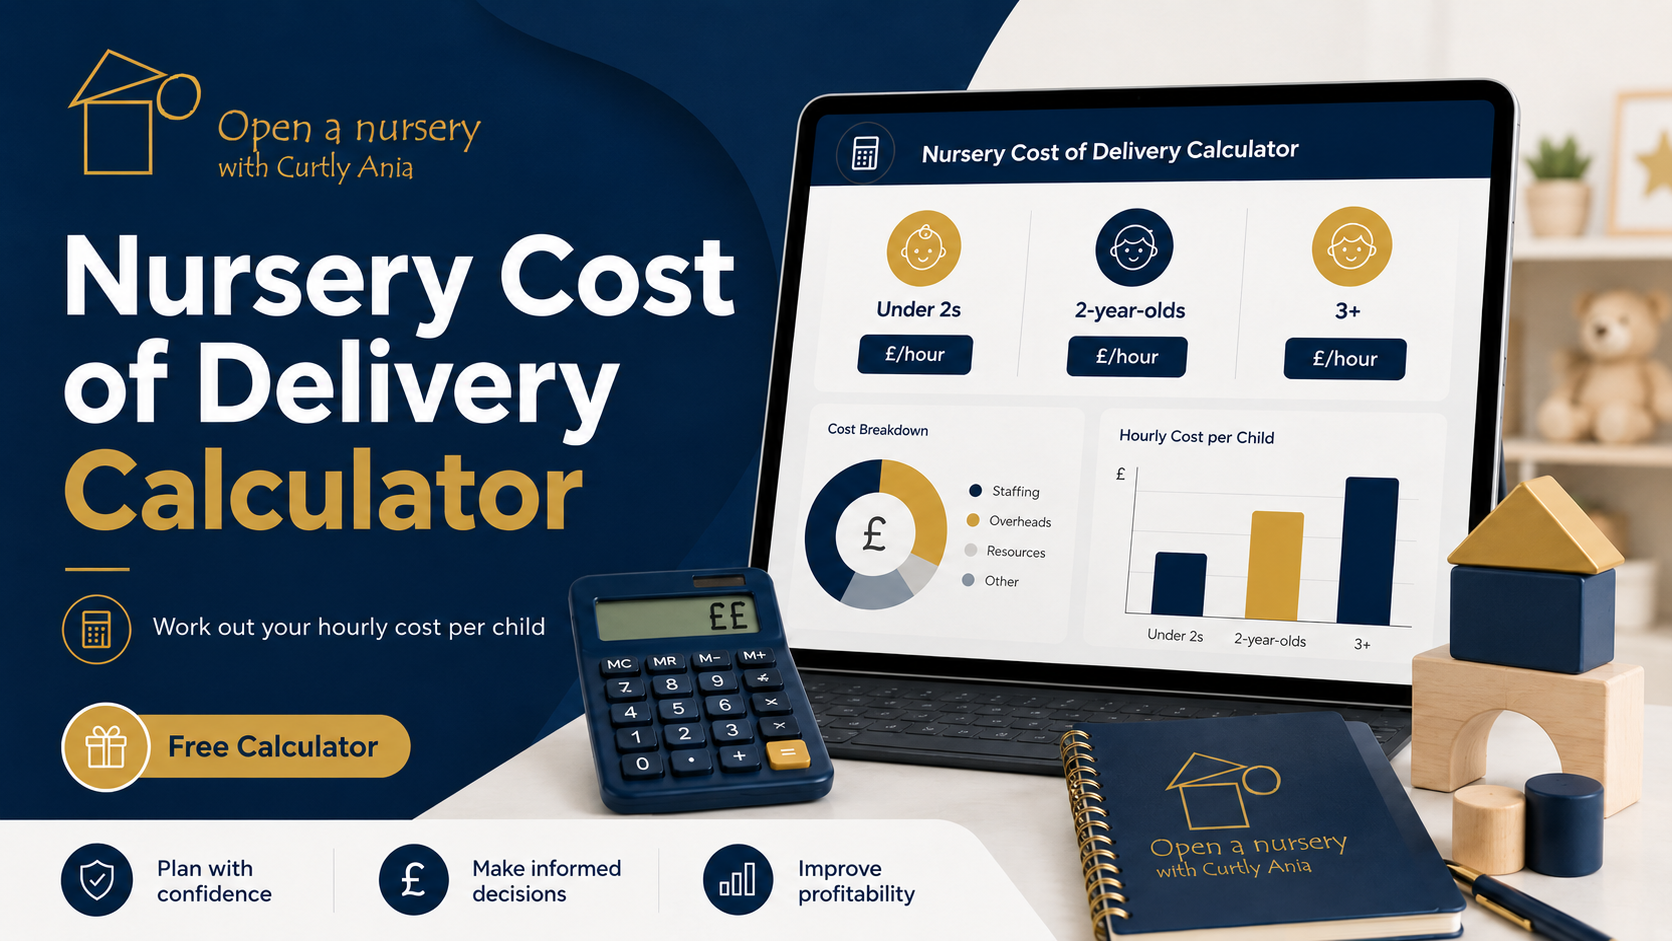
Cost of Delivery Calculator
Estimate what it may cost to deliver childcare per child per hour.
Use the cost calculator →
Nursery Earnings Calculator
Estimate nursery income, costs and possible profit using your own assumptions.
Use the earnings calculator →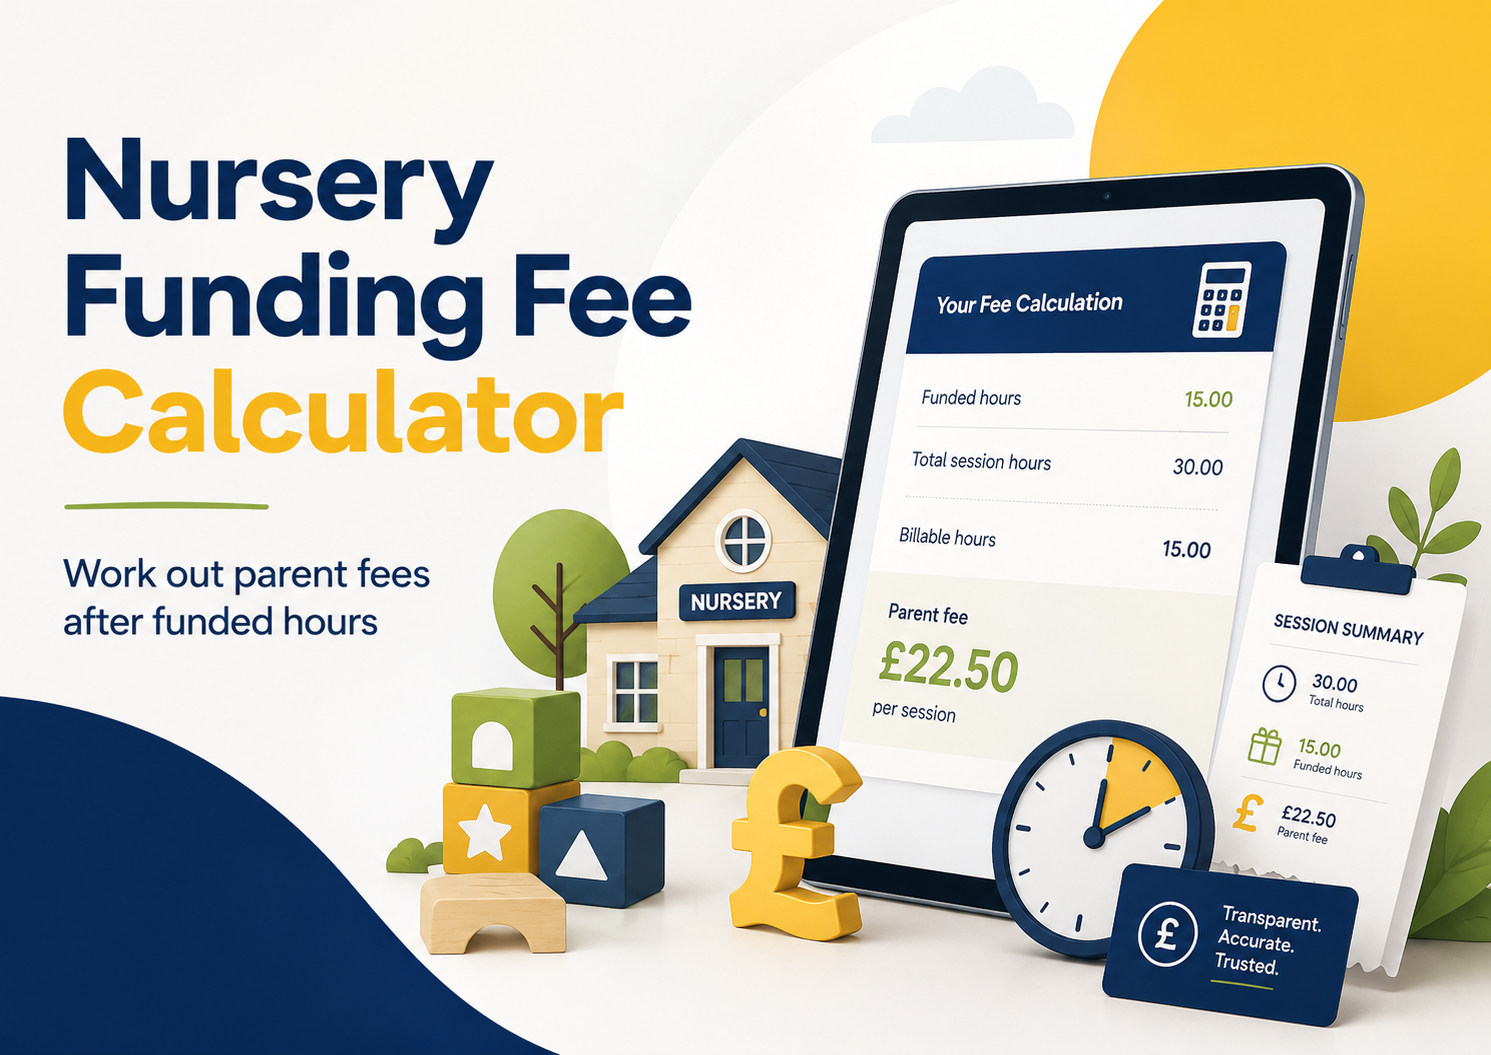
Funding Fee Calculator
Estimate parent fees after funded hours and compare common funded patterns.
Use the funding calculator →Do not choose a nursery building from the floor area alone
Before you sign a lease, make sure the building works for capacity, layout, staffing, Ofsted, safeguarding, fire safety, planning and finances.
If you are looking at a real property, bring the floor plan, property link and your proposed numbers to a consultation before committing.
Helpful nursery setup resources
Nursery Documents
Access nursery policies, templates and documents to support your nursery setup.
Open a Nursery in 6 Months
Learn how to open a nursery step by step, including premises, Ofsted, funding, staffing and marketing.
Complete Calculator Toolkit
Get all four premium calculators for fees, earnings, space, capacity and cost of delivery.
Ofsted Nursery Space Requirements FAQs
What are the Ofsted nursery space requirements?
The main EYFS indoor space figures used in this calculator are 3.5m² per child under two, 2.5m² per 2-year-old and 2.3m² per child aged 3 to 5.
Does the whole building count as nursery space?
No. You should focus on usable indoor space for children. Kitchens, toilets, storage areas, staff rooms, cloakrooms, corridors, utility rooms and other support spaces should not usually be included in the child-use space calculation.
Can this calculator tell me how many children Ofsted will register me for?
No. It gives a useful space estimate, but Ofsted registration capacity can also depend on layout, staffing, toilets, fire safety, safeguarding, routines, outdoor access, planning and the age range you intend to care for.
Should I measure in square metres or square feet?
The EYFS space requirements are given in square metres, but many commercial property listings use square feet. This calculator can show both so you can compare more easily.
Can outdoor space increase my nursery capacity?
Be careful. Outdoor space is important and can support the nursery offer, but you should not simply use outdoor space to increase your indoor child capacity without checking the current requirements and Ofsted expectations.
What if my rooms are awkward shapes?
Awkward layouts can reduce practical capacity. You may have enough square metres on paper but still need to reduce numbers because of poor visibility, unusable corners, toilets, doors, sleep areas or supervision issues.
What should I check after the space calculation?
Check staffing ratios, room layout, toilets, access, fire safety, planning use, outdoor provision, rent, funding, fees and whether the building supports the nursery model you want to run.